4-Bedroom Two-Storey 11 x 13 m House Design with Floorplan

 Homiful.com -- Beautiful and cozy 2-storey dream house. The house built with an area of 11 x 13 meters has complete facilities and 4 bedrooms. There is also a swimming pool that makes the house facilities more attractive. Check out the 4-Bedroom Two-Storey 11 x 13 m House Design with Floorplan.


The appearance of the house looks modern and stylish. This 11 x 13 meter house has a beautiful square design. The arrangement of the garage shaded by the balcony roof is also able to save the addition of a roof or canopy.


And in the roof area, it looks flat and can be used as a roofdeck. If so, you can add stairs as access. And make a fence around it so that safety is guaranteed. Not to forget that the back area of the house also has a beautiful backyard and swimming pool. What a pleasure.


Interior

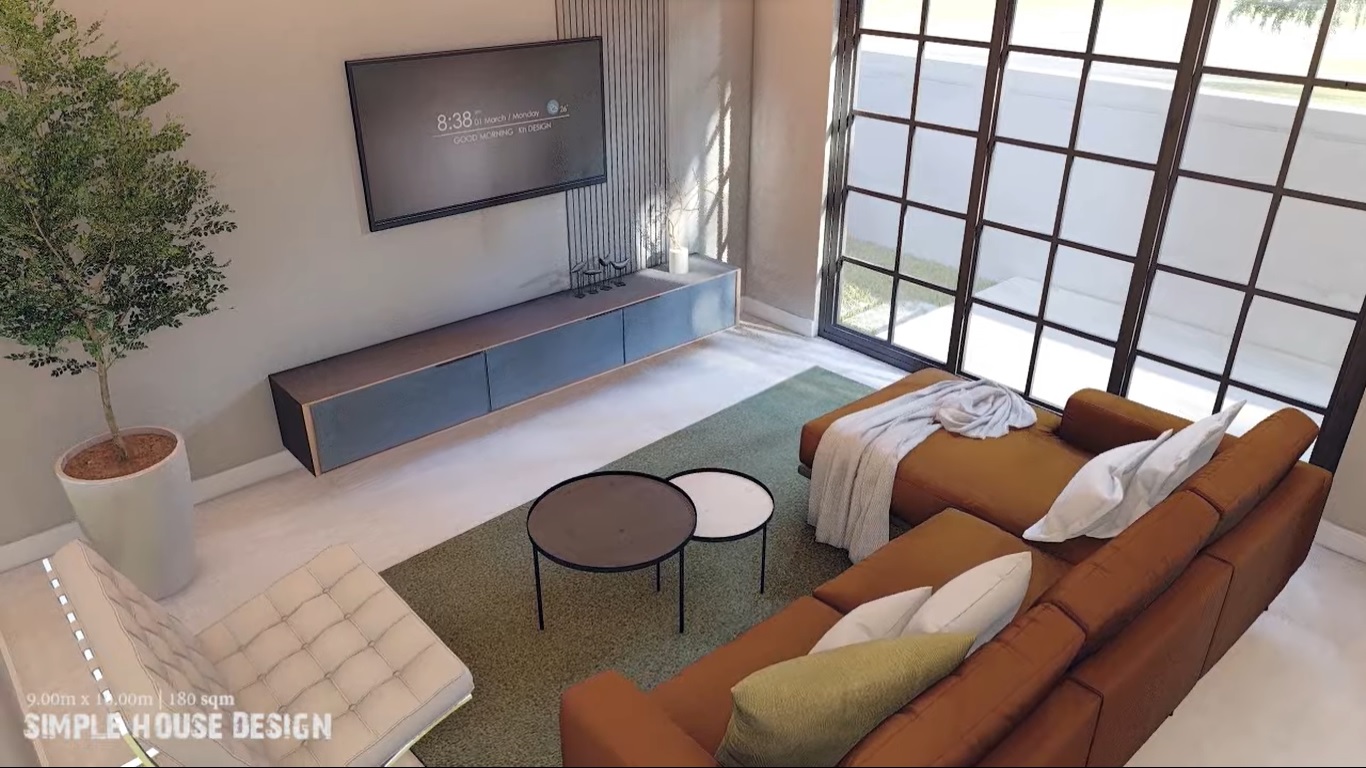
The smartly designed interior is also able to provide comfort for the owner. Design with light and neutral colors, making the room look spacious, clean, and neat.


And here is the layout of the modern 2-storey house. It is organized and makes the needs and desires of the owner fulfilled.


That are 4-Bedroom Two-Storey 11 x 13 m House Design with Floorplan you can inspire by this information. Have a nice day, everyone.


For those of you who want a minimalist home design from modern to simple, please leave your message and comments on Facebook "Home Lovers".


Hopefully this article is useful for those of you design inspiration and house plans.

Hopefully you will be easier in making a dream home.

Don't forget to share it with your relatives and family to be of benefit to others.


Author    : Yuniar

Editor     : Munawaroh

Source   : Various Sources


Homiful.com is a collection of minimalist home designs and floor plans from simple to modern minimalist homes. In addition there are several tips and tricks on home decorating various themes. Our flagship theme is the design and layout of the house, the inspiration of the living room, bedroom, family room, bathroom, prayer room in the house, the terrace of the house and the child's bedroom.

2 Storey Classic House Design Ideas With Detail Plan


Homiful.com -- House design with a classic look can be an inspiration for those of you who like the classic and modern impression. The concept of a house using two floors can be an inspiration for those of you who have a large family.


Facade Design 


On the appearance of the facade of the House presents a modern and classic impression. The dominance of white color can give the impression of a house looks luxurious and charming. Equipped with large glass doors and windows that apply black so that the look looks elegant.


Roof House Design 


In the appearance of the roof of this house applying the concept of a pyramid roof so that the appearance looks modern and neat. You can apply an elegant black color and also give an interesting impression. The concept of this pyramid roof is usually used in a house with a classic modern style.


Ground Floor Plan

This ground floor plan small house consists of :

- Carport 

- Porch  

- Living Room 

- Dining Room & Kitchen  

- Bathroom 

- 2 Bedroom 


Second Floor Plan
This second floor plan small house consists of :

- Living Room  

- Bathroom 

- 2 Bedroom 


Hopefully this article is useful for those of you design inspiration and house plans.

Hopefully you will be easier in making a dream home.

Don't forget to share it with your relatives and family to be of benefit to others.


Author    : Dwi

Editor     : Munawaroh

Source   : Archi putra 


Homiful.com is a collection of minimalist home designs and floor plans from simple to modern minimalist homes. In addition there are several tips and tricks on home decorating various themes. Our flagship theme is the design and layout of the house, the inspiration of the living room, bedroom, family room, bathroom, prayer room in the house, the terrace of the house and the child's bedroom.

Elegant and Cozy House Design With House Plan


Homiful.com -- Luxury house design with the concept of 2 floors can be an inspiration for those of you who are planning to build a house for a large family. Equipped with complete facilities such as living room, dining room, kitchen, 3 bedrooms and bathrooms so as to provide comfort for homeowners.


Facade Design 


In the appearance of the facade of this house presents a luxurious impression with the concept of a two-story house. The use of simple building lines will give the impression the house looks charming. Equipped with large glass doors and windows so as to maximize lighting and air circulation into the room of the house.


Rear House Design 


For the appearance of the house, the back looks like a luxurious and modern house building. In the rear view of this house is equipped with wooden doors and large glass windows so that it looks elegant and charming. Seen building a house that applies a pyramid roof so that the display looks neat.


Ground Floor Plan 


This ground floor plan small house consists of :

- Porch  

- Living Room 

- Dining Room & Kitchen  

- Bathroom 


Second Floor Plan 


This second plan small house consists of :  

- Bathroom 

- 3 Bedroom


Like this article? Don't forget to share and leave your thumbs up to keep support us. Stay tuned for more interesting articles from us in the future!

For those of you looking for a minimalist home design that ranges from simple to modern. Please leave your message and comments on Home Lovers on Facebook.


This article should be useful for those of you looking for design ideas and house plans.

Hopefully, you will find it easier to create your ideal home.

Don't forget to share it with your friends and family so that it can help others.


Author        : Dwi 

Editor        : Munawaroh

Source        : Sam Architect 


Homiful.com is a collection of minimalist home designs and floor plans ranging from simple to modern. There are also several home decorating tips and tricks in various themes. Our main theme is the design and layout of the house, as well as the inspiration for the living room, bedroom, family room, bathroom, house prayer room, house terrace, and child's bedroom.


9 x 10 m Modern House Design with 4-Bedrooms

 Homiful.com -- Beautiful two-storey modern house design. The house built with an area of 9 x 10 meters has complete facilities and 4 bedrooms. Enough to fit many family members. Let's see the details on 9 x 10 m Modern House Design with 4-Bedrooms!


Two-storey house

A two-story 9 x 10 meter house that has a modern and stylish appearance. There are lanterns everywhere, making the house have good lighting.


Living room

The interior designed with neutral cream tones gives a chic and warm impression. The arrangement of furniture that fits the size of the room makes the living room feel comfortable and makes you feel at home.


Bedroom

The bedroom is comfortable and still has space in the room. Large grid windows in the bedroom make lighting and air circulation run well.


Kitchen area

The kitchen, which is one room with the dining room, looks neat. This large glass grid that functions as a window and also a folding door makes the room filled with light from outside during the day. Making the room look healthy and not gloomy.


House plan

Ground floor
Second floor

The layout plan of the house on the ground floor and second floor is shown in the picture. The neat arrangement of the room also makes the owner satisfied. The house features a terrace, carport, living room, dining room, kitchen, 4 bedrooms, 4 bathrooms, and a balcony.


That are 9 x 10 m Modern House Design with 4-Bedrooms you can inspire by this information. Have a nice day, everyone.


For those of you who want a minimalist home design from modern to simple, please leave your message and comments on Facebook "Home Lovers".


Hopefully this article is useful for those of you design inspiration and house plans.

Hopefully you will be easier in making a dream home.

Don't forget to share it with your relatives and family to be of benefit to others.


Author    : Yuniar

Editor     : Munawaroh

Source   : Various Sources


Homiful.com is a collection of minimalist home designs and floor plans from simple to modern minimalist homes. In addition there are several tips and tricks on home decorating various themes. Our flagship theme is the design and layout of the house, the inspiration of the living room, bedroom, family room, bathroom, prayer room in the house, the terrace of the house and the child's bedroom.

150 sqm Modern 2-Storey House Design for Family

 Homiful.com -- A beautiful and elegant two-story modern house. This 150 sqm house was built for family living. The modern design and luxurious look make the house look expensive. Let's see the design below together!


Modern facade

The geometric design and sturdy structure make the house look stylish. This house is built with a design that blends with nature such as the use of large windows and plants that grow around the house making the residence more beautiful and soothing.


Open concept interior

The open concept is not only realized in small houses. This large two-story house also uses an open concept. Besides saving space, the open concept also makes the house more flexible and efficient.


House plan

Ground floor features:
  • carport
  • porch
  • living room
  • dining room
  • kitchen
  • guest bedroom
  • powder room
  • lanai
Second floor features:
  • balcony
  • family area
  • 3 bedrooms
  • 2 bathrooms


Interior design

It appears that the interior is wearing a white background in contrast to the exterior. However, there is still a matching tone for a more matching home design. And the right arrangement of furniture makes the house more neat and clean.


That are 150 sqm Modern 2-Storey House Design for Family you can inspire by this information. Have a nice day, everyone.


For those of you who want a minimalist home design from modern to simple, please leave your message and comments on Facebook "Home Lovers".


Hopefully this article is useful for those of you design inspiration and house plans.

Hopefully you will be easier in making a dream home.

Don't forget to share it with your relatives and family to be of benefit to others.


Author    : Yuniar

Editor     : Munawaroh

Source   : Various Sources


Homiful.com is a collection of minimalist home designs and floor plans from simple to modern minimalist homes. In addition there are several tips and tricks on home decorating various themes. Our flagship theme is the design and layout of the house, the inspiration of the living room, bedroom, family room, bathroom, prayer room in the house, the terrace of the house and the child's bedroom.

Elegant 3 Bedrooms Two-Storey House Design 7 x 11 meter with Storage Room

 Homiful.com -- For anyone who is looking for a house design with 3 bedroom facilities, you are on the right page. This modern minimalist house built on two floors is built with an area of 7 x 11 meters. Complete facilities and a beautiful garden will make anyone feel comfortable. Let's see the design directly along with the estimated cost!


Front facade

The stylish appearance of this house with white tones makes anyone stunned. With a balcony and terrace in the front area of the house, you can enjoy the atmosphere around the house well.


Side area

Looking from the side, there are windows that make the interior have good air circulation. And in the back area, there is a terrace and an exit door as an access in and out for residents.


Corner spot

While the corner area, you can see the back area of the house and the other side of the house. The space around the house is well utilized such as for a beautiful garden.


Floor plan & estimated cost

The estimated cost of building this 7 x 11 meter house is around 4,620,000 php. Prices may change depending on location, labor, and materials.

Ground floor house plan features:
  • porch
  • living room
  • dining room
  • kitchen
  • bedroom
  • bathroom
  • laundry area
  • storage room
  • back porch
Second floor:
  • balcony
  • 2 bedrooms
  • 2 bathrooms


Interior design


That are Elegant 3 Bedrooms Two-Storey House Design 7 x 11 meter with Storage Room you can inspire by this information. Have a nice day, everyone.


For those of you who want a minimalist home design from modern to simple, please leave your message and comments on Facebook "Home Lovers".


Hopefully this article is useful for those of you design inspiration and house plans.

Hopefully you will be easier in making a dream home.

Don't forget to share it with your relatives and family to be of benefit to others.


Author    : Yuniar

Editor     : Munawaroh

Source   : D' House of Arts


Homiful.com is a collection of minimalist home designs and floor plans from simple to modern minimalist homes. In addition there are several tips and tricks on home decorating various themes. Our flagship theme is the design and layout of the house, the inspiration of the living room, bedroom, family room, bathroom, prayer room in the house, the terrace of the house and the child's bedroom.

Modern 4 Bedrooms Two-Storey House Design in 300 sqm

 Homiful.com -- This modern minimalist house built in an area of 300 sqm has a charming appearance. Built on 2 floors, this house looks beautiful and contemporary. The aesthetic appearance further enhances the appeal of this 4-bedroom residence. Let's see the details below.


Front facade

Take a look at the design of the facade of this house. It looks modern and contemporary, right? The use of interesting tone combinations makes the house look beautiful. Moreover, the presence of a beautiful small garden helps the home area more beautiful.


Side area

Seen from the side, the beautiful details of the building that slightly protrude out make the house more futuristic. The corner area of the house that is designed with glass material also helps the house look spacious.


Back area

While from the back area, it appears that the house has a porch in the corner. In addition to being used for relaxing, you can place laundry in this area so that it will be more functional.


Balcony

Let's take a look at the balcony. The balcony is neatly arranged with a sofa and a small table to relax. And this beautiful balcony railing has a planter box decoration as a place to grow beautiful and fresh plants.


Floor plan

Ground floor features:
  • carport
  • porch
  • living room
  • lanai
  • dining room
  • 2 kitchens
  • guest room
  • bathroom
  • laundry area
Second floor features:
  • balcony
  • 3 bedrooms
  • family area
  • bathroom


That are Modern 4 Bedrooms Two-Storey House Design in 300 sqm you can inspire by this information. Have a nice day, everyone.


For those of you who want a minimalist home design from modern to simple, please leave your message and comments on Facebook "Home Lovers".


Hopefully this article is useful for those of you design inspiration and house plans.

Hopefully you will be easier in making a dream home.

Don't forget to share it with your relatives and family to be of benefit to others.


Author    : Yuniar

Editor     : Munawaroh

Source   : Various Sources


Homiful.com is a collection of minimalist home designs and floor plans from simple to modern minimalist homes. In addition there are several tips and tricks on home decorating various themes. Our flagship theme is the design and layout of the house, the inspiration of the living room, bedroom, family room, bathroom, prayer room in the house, the terrace of the house and the child's bedroom.