Showing posts with label house plans. Show all posts

8 x 9 m Modern House Design Ideas 2-Bedroom and Plan

 Homiful.com -- Are you looking for a house design with a size of 8 x 9 meters or 72 sqm? Then you are on the right page. This one-story minimalist house has 2 bedrooms. Just check out the details below 8 x 9 m Modern House Design Ideas 2-Bedroom and Plan.
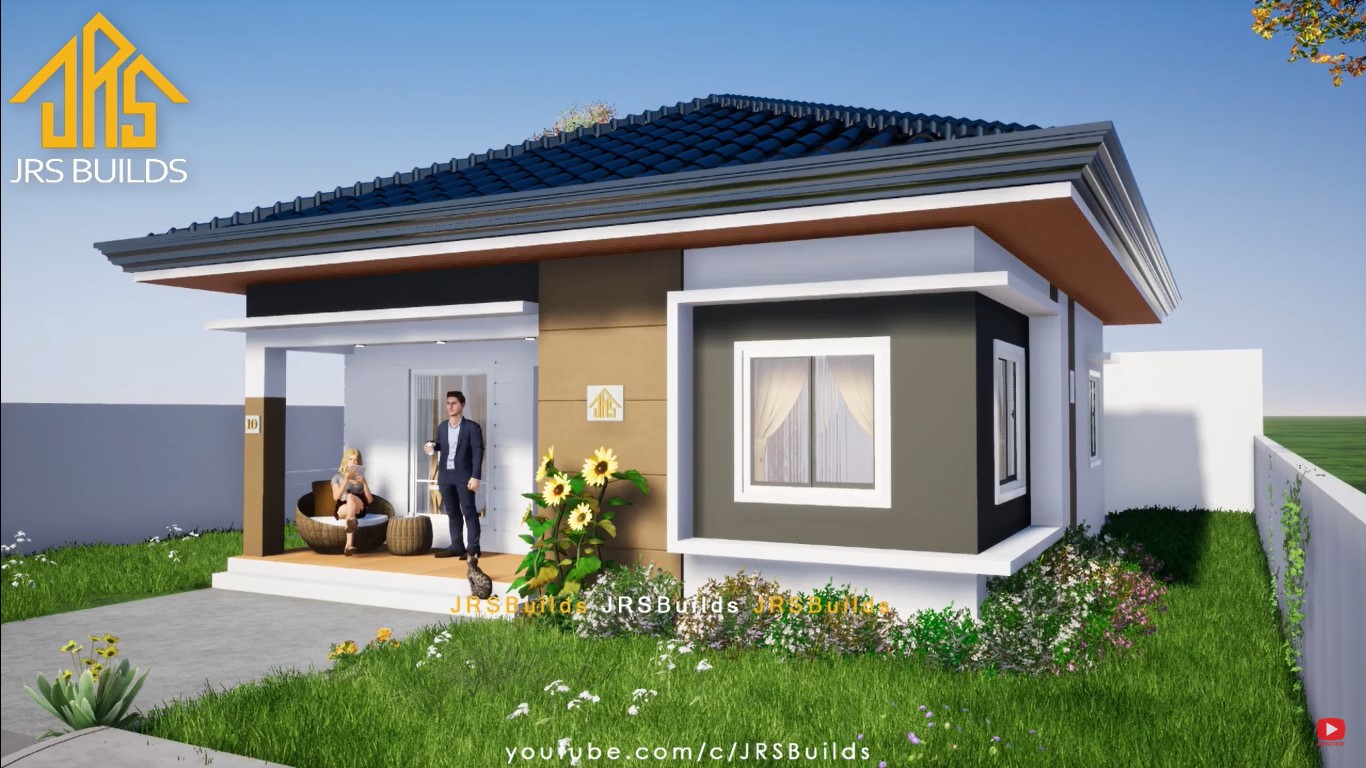

The appearance of the house is beautiful and minimalist. This 72 sqm house is suitable to be built in both urban and rural areas. The minimalist design of the house and the surrounding courtyard area gives the impression of a comfortable and not cramped residence.


The living room looks beautiful and cozy. The sofa arranged opposite the cabinet table and TV makes relaxing activities more enjoyable. Add decorations around the room to accent a friendly and cheerful home.


The kitchen, which uses a letter L table, looks neat and tidy. With storage in the kitchen set, the kitchen will certainly be more neat and clean. Use additional lights so that the kitchen area is not too dark and cooking activities are more enjoyable.


House plan features:
  • porch
  • living room
  • dining room
  • kitchen
  • 2 bedrooms
  • 2 bathrooms
  • lanai


That are 8 x 9 m Modern House Design Ideas 2-Bedroom and Plan you can inspire by this information. Have a nice day, everyone.


For those of you who want a minimalist home design from modern to simple, please leave your message and comments on Facebook "Home Lovers".


Hopefully this article is useful for those of you design inspiration and house plans.

Hopefully you will be easier in making a dream home.

Don't forget to share it with your relatives and family to be of benefit to others.


Author    : Yuniar

Editor     : Munawaroh

Source   : Various Sources


Homiful.com is a collection of minimalist home designs and floor plans from simple to modern minimalist homes. In addition there are several tips and tricks on home decorating various themes. Our flagship theme is the design and layout of the house, the inspiration of the living room, bedroom, family room, bathroom, prayer room in the house, the terrace of the house and the child's bedroom.

Pure Comfort 95 sqm House Design 2-Bedroom with Plan

 Homiful.com -- You've come at the right time. This one-story minimalist house is suitable for those of you who want to have your own home. has 2 banguanas, one of which is for transportation. Let's see Pure Comfort 95 sqm House Design 2-Bedroom with Plan.


This one-story minimalist house has a total area of 14 x 25 meters and a floor plan of 95 sqm. It has 2 buildings, where the main building is a residence, and the second building is a garage area. The appearance of the house facade looks simple with white tones and a beautiful garden that gives freshness to the residence.


The second building is shown in the picture. The garage area with an iron cover and next to it is a kitchen area that can be used for barbecues or relaxing while enjoying a meal. And behind the kitchen area is the service area.


Seen from above is the landscape of the 14 x 25 meter house. Having a backyard with green grass, you can place a swing or garden in this area. It's very attractive.


House plan features:
  • terrace
  • living room
  • dining room
  • kitchen
  • 2 bedrooms
  • 2 bathrooms
  • verandah
  • garage
  • dirty kitchen or barbecue area
  • service area


Interior


That are Pure Comfort 95 sqm House Design 2-Bedroom with Plan you can inspire by this information. Have a nice day, everyone.


For those of you who want a minimalist home design from modern to simple, please leave your message and comments on Facebook "Home Lovers".


Hopefully this article is useful for those of you design inspiration and house plans.

Hopefully you will be easier in making a dream home.

Don't forget to share it with your relatives and family to be of benefit to others.


Author    : Yuniar

Editor     : Munawaroh

Source   : Various Sources


Homiful.com is a collection of minimalist home designs and floor plans from simple to modern minimalist homes. In addition there are several tips and tricks on home decorating various themes. Our flagship theme is the design and layout of the house, the inspiration of the living room, bedroom, family room, bathroom, prayer room in the house, the terrace of the house and the child's bedroom.

Living Well with Less: Maximizing Comfort in Compact Bungalow House

 Homiful.com -- In a world that often offers excess, there are small bungalows that offer a warm embrace filled with simplicity. And it proves that a place to live doesn't need to be big and spacious to have it all. Just be comfortable and safe and everything will run smoothly. And some references for small homes with the desired ambience are Living Well with Less: Maximizing Comfort in Compact Bungalow House.


It's like returning to your grandmother's warm and cozy home. That's the first impression of this house design. A simple one-story house with a gable roof that houses the residence. It has a long terrace and a large yard. Who wouldn't want that?


Next, there is a one-story house design with an elevation concept. What is elevation? is a house design that has a height difference with the surrounding land. The modern and beautiful look can make anyone want to own it.


This simple house built sideways looks beautiful and like in the village. But there is nothing wrong with building this minimalist house design in an urban area. It looks more unique and authentic. Moreover, the fresh plant decorations make the house more relaxing.


The modern look of this one house seems suitable for anyone. With white tones decorating the exterior, there are various colorful plants as a complement. Moreover, the wide glass on the windows and doors makes the house have good ventilation.


And finally, there is a minimalist house. If you don't want a wide or narrow terrace, but just want the right one, maybe this house design is suitable. With a medium-sized terrace, designed with an arrangement that suits the owner's wishes.


That are Living Well with Less: Maximizing Comfort in Compact Bungalow House you can inspire by this information. Have a nice day, everyone.


For those of you who want a minimalist home design from modern to simple, please leave your message and comments on Facebook "Home Lovers".


Hopefully this article is useful for those of you design inspiration and house plans.

Hopefully you will be easier in making a dream home.

Don't forget to share it with your relatives and family to be of benefit to others.


Author    : Yuniar

Editor     : Munawaroh

Source   : Various Sources


Homiful.com is a collection of minimalist home designs and floor plans from simple to modern minimalist homes. In addition there are several tips and tricks on home decorating various themes. Our flagship theme is the design and layout of the house, the inspiration of the living room, bedroom, family room, bathroom, prayer room in the house, the terrace of the house and the child's bedroom.

Modern Oasis: Elegant Home Design Pictures 2025

 Homiful.com -- Building a house is not just about design. But creating a lifestyle that is relaxing and close to nature is something that is needed in the long run. Therefore, we have some house pictures for your reference. Let's take a look at Modern Oasis: Elegant Home Design Pictures 2025!


Pretty stone house

This house built with stone finishing looks beautiful and close to nature. Moreover, the courtyard overgrown with fresh green grass and well-organized stones make the home environment look eye-catching.


Large yard

A large yard certainly makes anyone happy to have it. You can make the large yard for any functional activity. Such as for gardens, areas for barbecues, gatherings, and so on.


Wide window

A house with wide windows certainly makes the place feel more comfortable. Moreover, the design of the house with natural stone accents makes the appearance even more extraordinary.


Spacious balcony

A spacious balcony can certainly be used for relaxing, sunbathing, or even for your mini garden. With natural stone and red brick finishing, the house looks fresh.


Beautiful house

This house is beautiful with a view of natural stone combined with large glass on windows and doors. Moreover, the plants that grow around make the house look environmentally friendly.


That are Modern Oasis: Elegant Home Design Pictures 2025 you can inspire by this information. Have a nice day, everyone.


For those of you who want a minimalist home design from modern to simple, please leave your message and comments on Facebook "Home Lovers".


Hopefully this article is useful for those of you design inspiration and house plans.

Hopefully you will be easier in making a dream home.

Don't forget to share it with your relatives and family to be of benefit to others.


Author    : Yuniar

Editor     : Munawaroh

Source   : Various Sources


Homiful.com is a collection of minimalist home designs and floor plans from simple to modern minimalist homes. In addition there are several tips and tricks on home decorating various themes. Our flagship theme is the design and layout of the house, the inspiration of the living room, bedroom, family room, bathroom, prayer room in the house, the terrace of the house and the child's bedroom.

Modern Suburban House Design for Inspired Living

 Homiful.com -- Choosing a house design for suburban is easy and difficult. And you are lucky, this article will discuss several home designs for suburbs. Stylish and contemporary designs, also comfortable to live in, suitable for living with family. Check out Modern Suburban House Design for Inspired Living!


Double gable roof

Take a look at this first house design. Looking from the front, this house looks like it has two different buildings but still united. Protected by a gable roof, the house looks beautiful and symmetrical.


Simple house, long terrace

If you are looking for a one-story house, this house design might be suitable. With a letter-L model, the house has a terrace that seems to extend around the house. Your fund can place furniture to sit around the terrace or the desired corner.


Natural materials

The use of natural materials such as wood and rocks is enough to give a fresh and aesthetic appearance to the residence. In addition, the appearance of the facade of the house which has a wooden finish arranged gives the impression that the house looks voluminous.


Smart lighting

Nice house already. Garden decoration already. Next to give more points to the house to stand out is lighting. Place lights in areas that will illuminate the corners of the house from darkness. And make sure to choose the appropriate type of lamp for satisfactory results.


Aesthetic warm design

Another one-story house with a large yard. The well-organized and aesthetic landscape makes this house look beautiful and fresh. Especially in the area to relax in the garden and the unique pathway arrangement gives a warm impression.


That are Modern Suburban House Design for Inspired Living you can inspire by this information. Have a nice day, everyone.


For those of you who want a minimalist home design from modern to simple, please leave your message and comments on Facebook "Home Lovers".


Hopefully this article is useful for those of you design inspiration and house plans.

Hopefully you will be easier in making a dream home.

Don't forget to share it with your relatives and family to be of benefit to others.


Author    : Yuniar

Editor     : Munawaroh

Source   : Various Sources


Homiful.com is a collection of minimalist home designs and floor plans from simple to modern minimalist homes. In addition there are several tips and tricks on home decorating various themes. Our flagship theme is the design and layout of the house, the inspiration of the living room, bedroom, family room, bathroom, prayer room in the house, the terrace of the house and the child's bedroom.

150 sqm Modern 2-Storey House Design for Family

 Homiful.com -- A beautiful and elegant two-story modern house. This 150 sqm house was built for family living. The modern design and luxurious look make the house look expensive. Let's see the design below together!


Modern facade

The geometric design and sturdy structure make the house look stylish. This house is built with a design that blends with nature such as the use of large windows and plants that grow around the house making the residence more beautiful and soothing.


Open concept interior

The open concept is not only realized in small houses. This large two-story house also uses an open concept. Besides saving space, the open concept also makes the house more flexible and efficient.


House plan

Ground floor features:
  • carport
  • porch
  • living room
  • dining room
  • kitchen
  • guest bedroom
  • powder room
  • lanai
Second floor features:
  • balcony
  • family area
  • 3 bedrooms
  • 2 bathrooms


Interior design

It appears that the interior is wearing a white background in contrast to the exterior. However, there is still a matching tone for a more matching home design. And the right arrangement of furniture makes the house more neat and clean.


That are 150 sqm Modern 2-Storey House Design for Family you can inspire by this information. Have a nice day, everyone.


For those of you who want a minimalist home design from modern to simple, please leave your message and comments on Facebook "Home Lovers".


Hopefully this article is useful for those of you design inspiration and house plans.

Hopefully you will be easier in making a dream home.

Don't forget to share it with your relatives and family to be of benefit to others.


Author    : Yuniar

Editor     : Munawaroh

Source   : Various Sources


Homiful.com is a collection of minimalist home designs and floor plans from simple to modern minimalist homes. In addition there are several tips and tricks on home decorating various themes. Our flagship theme is the design and layout of the house, the inspiration of the living room, bedroom, family room, bathroom, prayer room in the house, the terrace of the house and the child's bedroom.

137 sqm 4 Bedrooms Bungalow Design with Roofdeck & Budget

 Homiful.com -- Discussing the house as a place to live is endless. This time this article brings a beautiful modern minimalist home design with a roofdeck that is suitable for relaxing. Let's take a look at the house design that comes with the interior and the price. Check it out!


Front facade

The facade of the house reflects the chic and minimalist appearance of the modern residence. This bungalow house is built with a total floor area of 137 sqm and lot area of 260 sqm (13 x 20 m). Complete facilities and neutral tones provide a timeless residential accent.


Side area

The side areas of the house on both sides of the building are maximally utilized. There is a patio with chairs and other furniture that makes this area comfortable to relax. And there is a spiral staircase on the side of the house (precisely behind the carport) as an access to the roofdeck.


Back area

The back side of the house is utilized as a laundry area and others according to the needs of the residents. And the modern and geometric design makes the back area not look monotonous.


Roofdeck

Take a look at this roofdeck area. Very suitable for relaxing, right? With a sofa and a small table, there are plant decorations around the roofdeck that will make the area look more lively and pleasant.


House plan & cost

The cost of building this 137 sqm house is around 4,650,000 to 6,500,000 php. However, prices are subject to change according to location and others.

Floor plan features:
  • carport
  • porch
  • living room
  • dining room
  • kitchen
  • service area
  • 4 bedrooms
  • 2 bathrooms
  • maid's room & bathroom
  • lanai


Interior design


That are 137 sqm 4 Bedrooms Bungalow Design with Roofdeck & Budget you can inspire by this information. Have a nice day, everyone.


For those of you who want a minimalist home design from modern to simple, please leave your message and comments on Facebook "Home Lovers".


Hopefully this article is useful for those of you design inspiration and house plans.

Hopefully you will be easier in making a dream home.

Don't forget to share it with your relatives and family to be of benefit to others.


Author    : Yuniar

Editor     : Munawaroh

Source   : Various Sources


Homiful.com is a collection of minimalist home designs and floor plans from simple to modern minimalist homes. In addition there are several tips and tricks on home decorating various themes. Our flagship theme is the design and layout of the house, the inspiration of the living room, bedroom, family room, bathroom, prayer room in the house, the terrace of the house and the child's bedroom.